

Featured Listing
- Details
- Photos
- Map/Street View
- WalkScore ®
- Schedule Appointment
Asking Price:
$2,095,000
Ref# C13738884
Available for Sale » Residential | Semi-Detached
$2,095,000
Ref# C13738884
98 Woodlawn W Avenue (Yonge Street to Woodlawn Avenue)
Yonge-St. Clair, Toronto C02


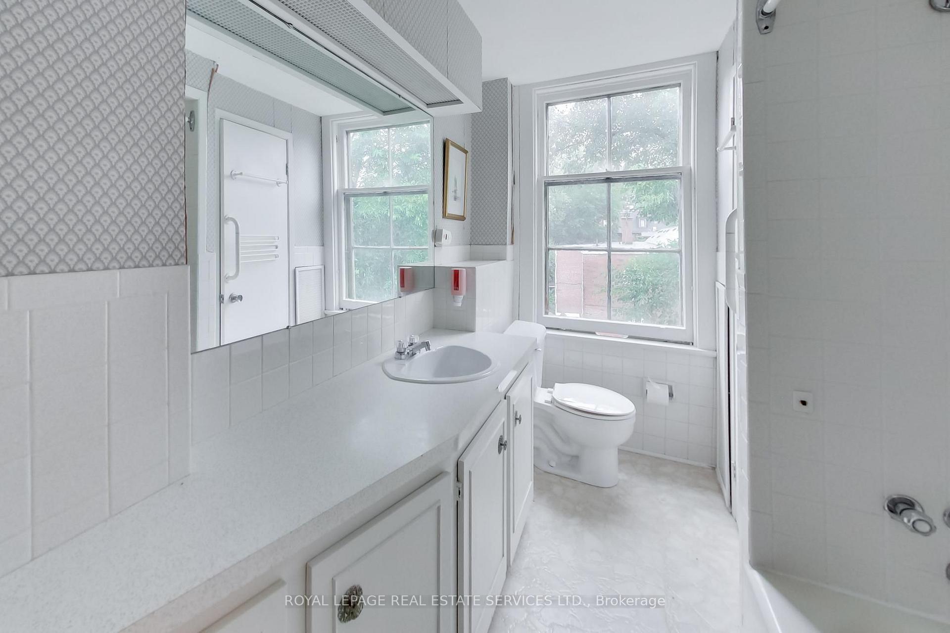
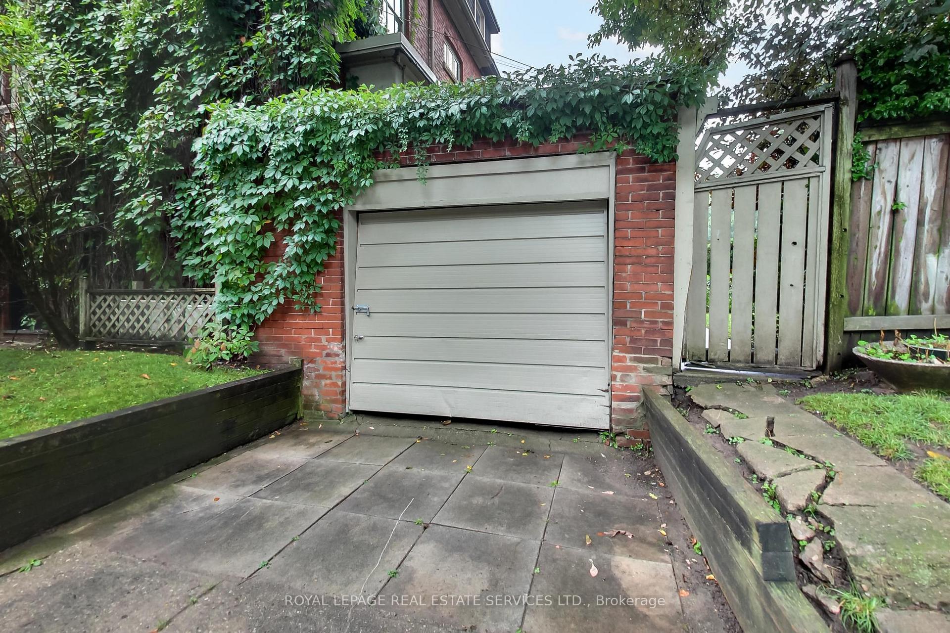
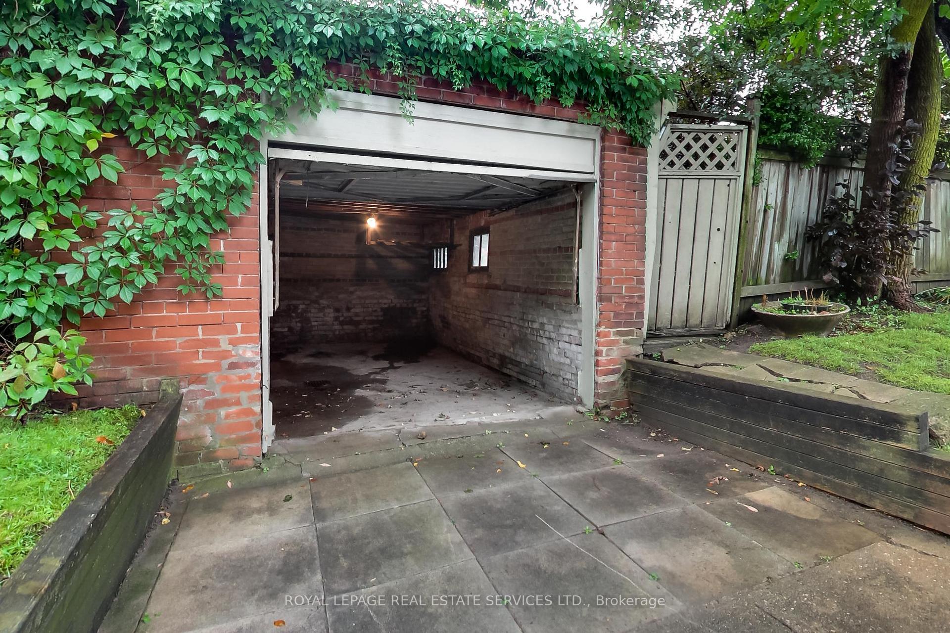
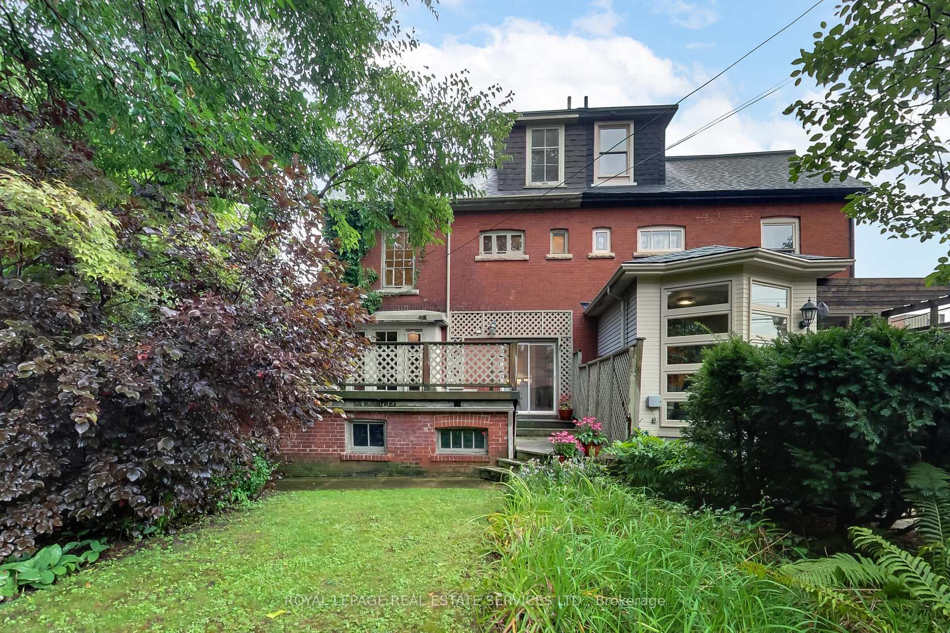
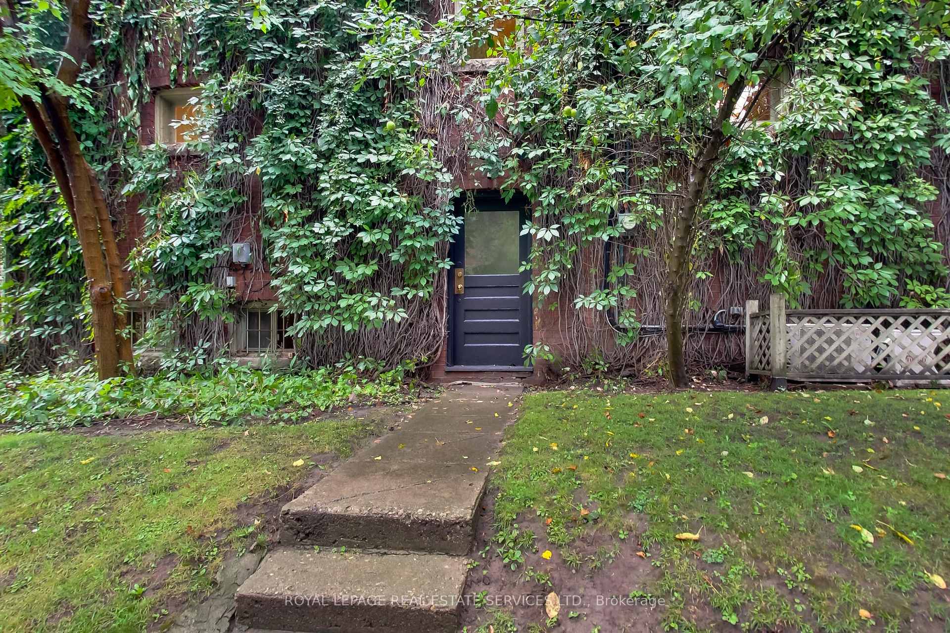
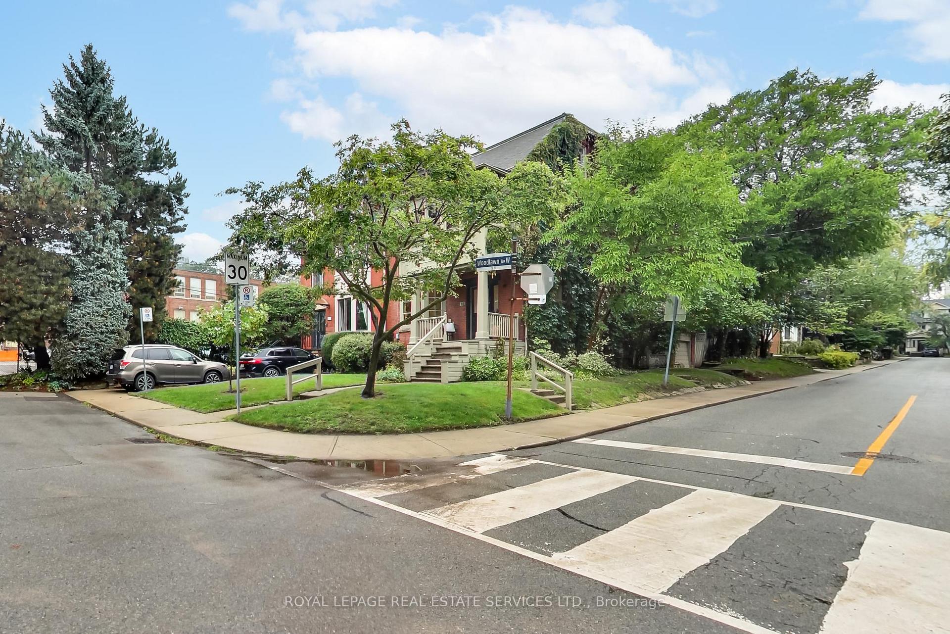
A rare opportunity on coveted Woodlawn Avenue West, one of midtown Toronto's most admired residential streets. A handsome, stately three-storey brick home with classic Edwardian proportions and wonderful street presence, this substantial semi offers exceptional scale, beautiful original character and an exciting chance to create a truly special family home. Set on a generous 25 x 116 ft corner lot, it offers six bedrooms, three bathrooms, gracious principal rooms, large bay windows, original hardwood floors and a fireplace flanked by built-in shelving. A beautifully preserved newel post and banisters, a second-floor front sunroom and a covered front porch add to the home's warmth and charm. Outside, there is a landscaped garden and garage. The house is ready for its next chapter, offering a wonderful canvas for a thoughtful renovation that can honour its character while introducing modern comfort and style. An appealing opportunity to establish yourself on prestigious Woodlawn, surrounded by substantial homes and just moments from Yonge & St. Clair, subway and transit, excellent shops, restaurants and cafés, the Toronto Lawn Tennis Club and the Badminton & Racquet Club, with easy access to some of Toronto's most highly regarded public and private schools, including Brown, UCC, BSS and The York School, and just steps to De La Salle. A coveted address, a significant home and remarkable potential.
Property Features
- Bedroom(s): 6
- Bathroom(s): 3
- Kitchen(s): 1
- Square footage: 2500-3000
- Estimated annual taxes: $13040
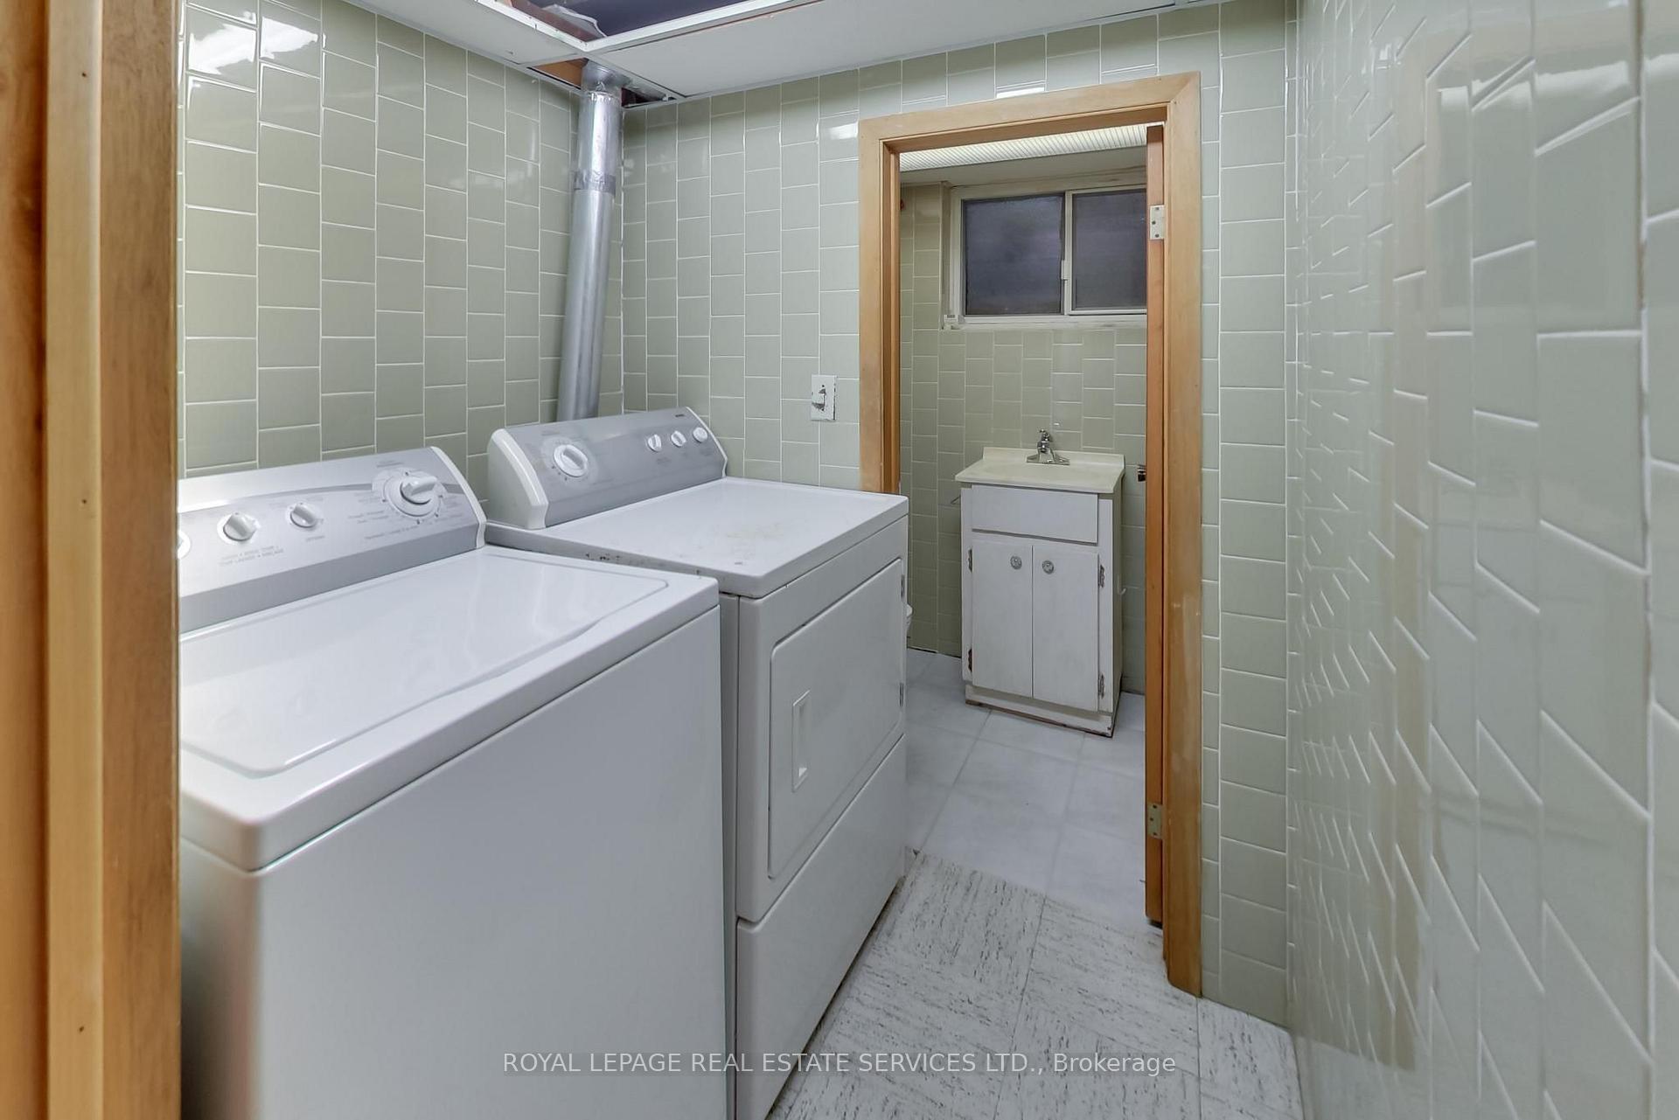
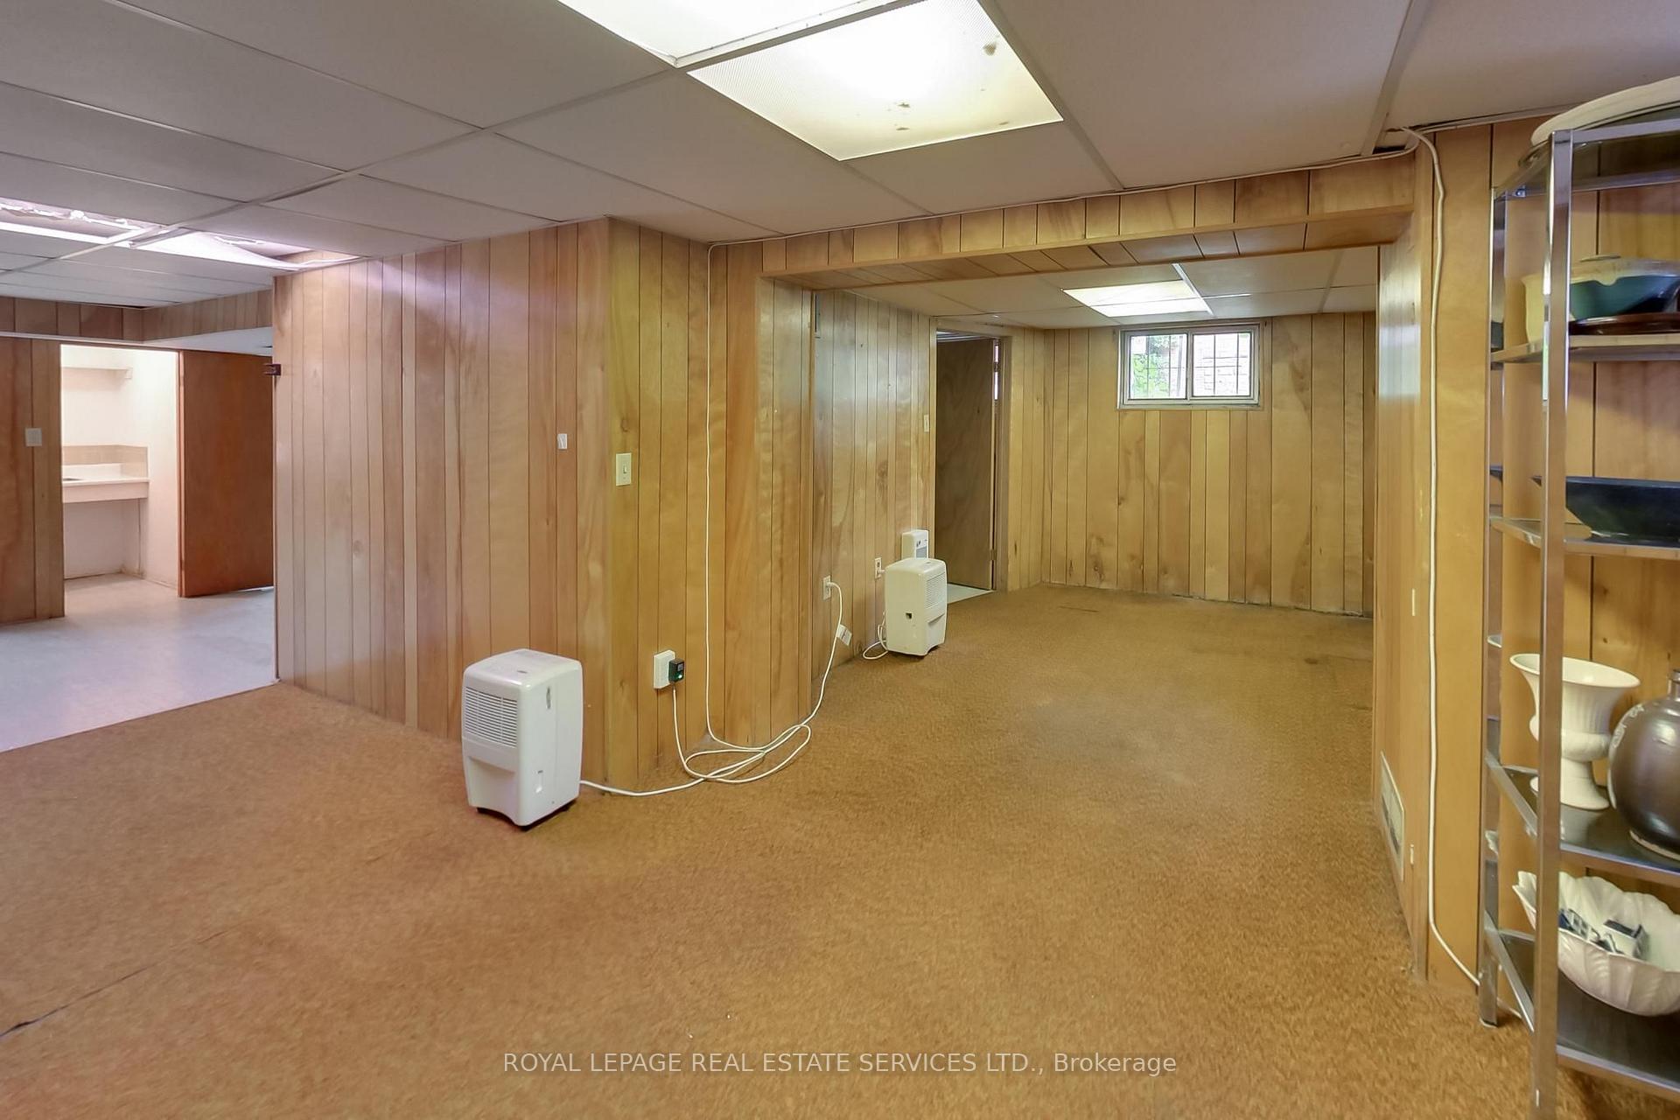
- Basement: Full,Partially Finished,Walk-Out
- Semi-Detached
The above information is deemed reliable, but is not guaranteed. Search facilities other than by a consumer seeking to purchase or lease real estate, is prohibited.
Request More Information
We only collect personal information strictly necessary to effectively market / sell the property of sellers,
to assess, locate and qualify properties for buyers and to otherwise provide professional services to
clients and customers.
We value your privacy and assure you that your personal information is safely stored, securely transmitted, and protected. I/We do not sell, trade, transfer, rent or exchange your personal information.
All fields are mandatory.
Property Photos
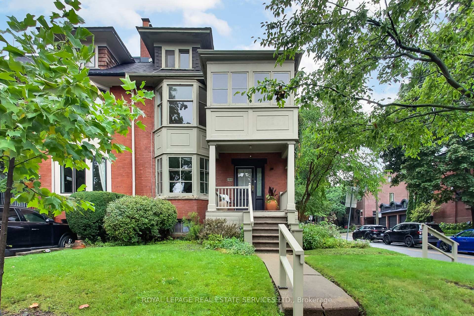
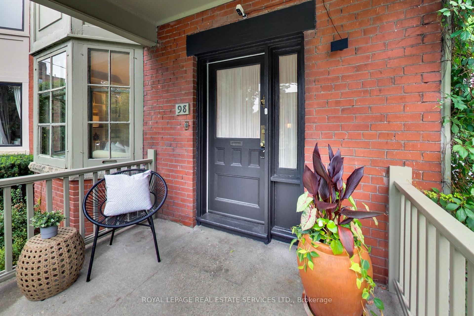
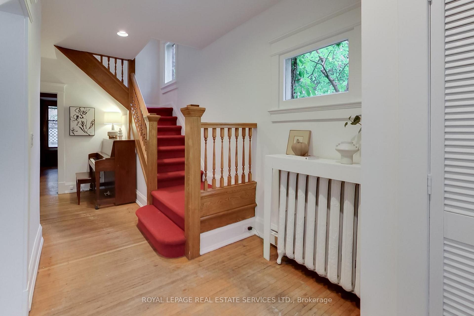
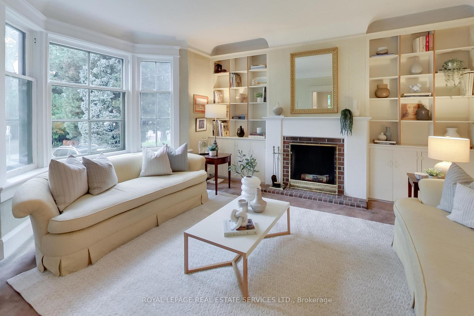
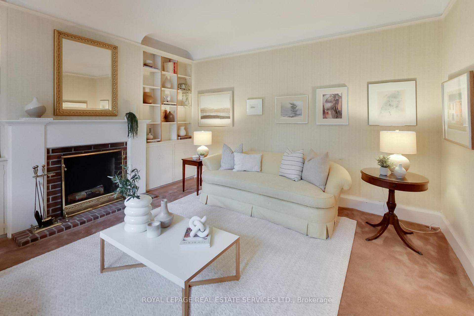
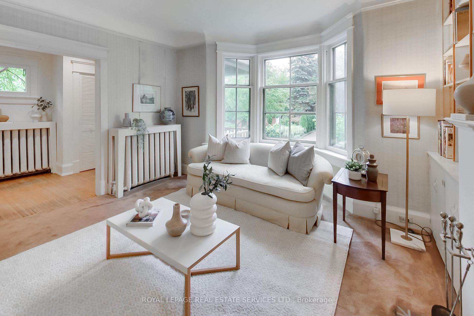
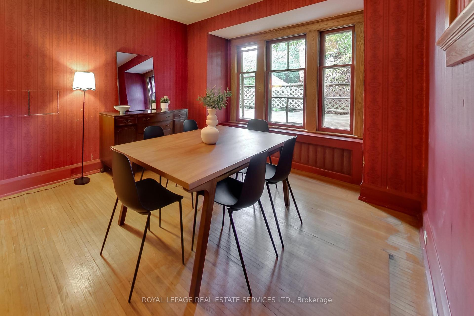
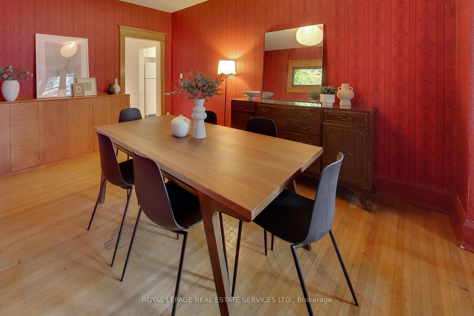
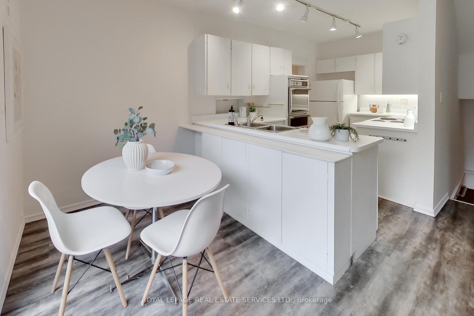
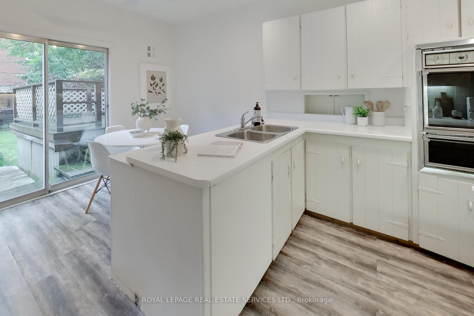
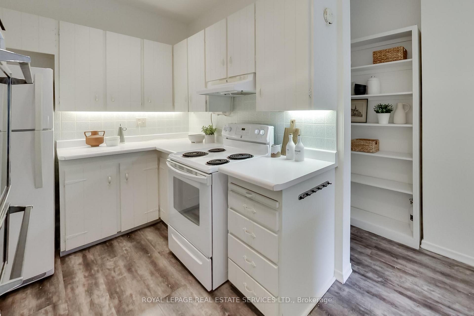
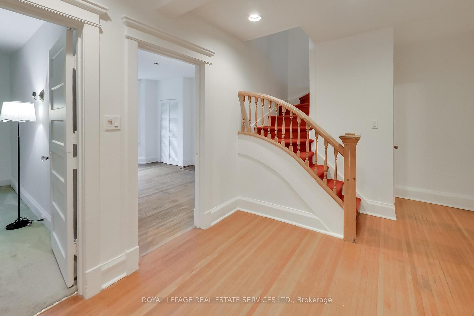
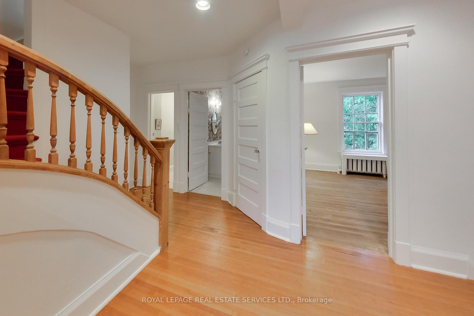
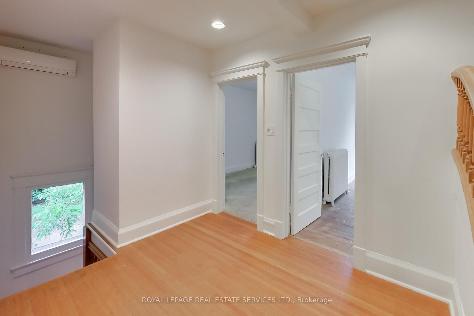
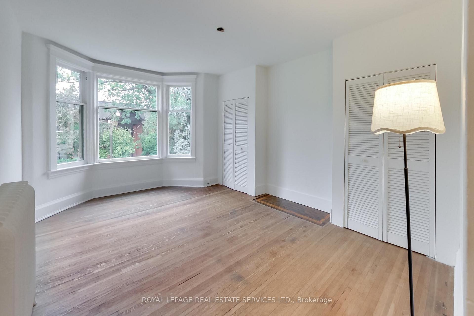
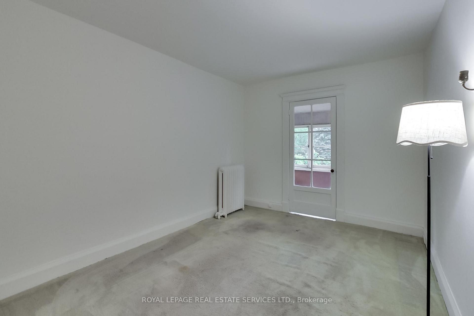
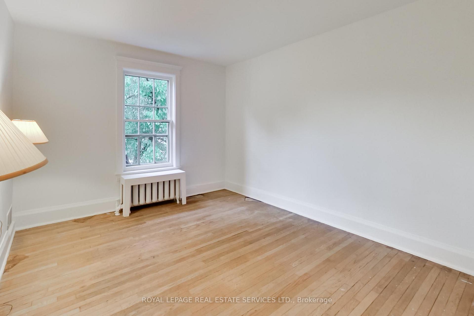
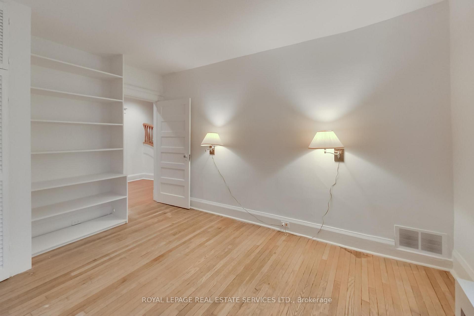
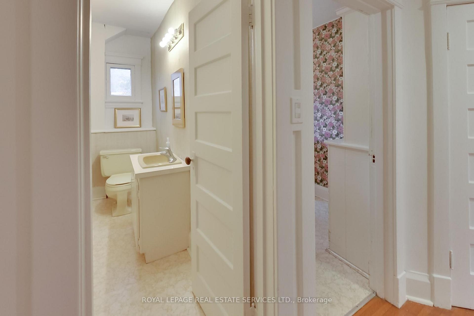
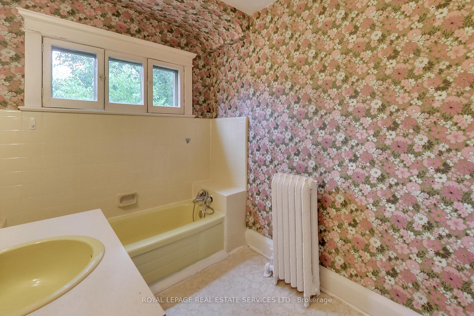
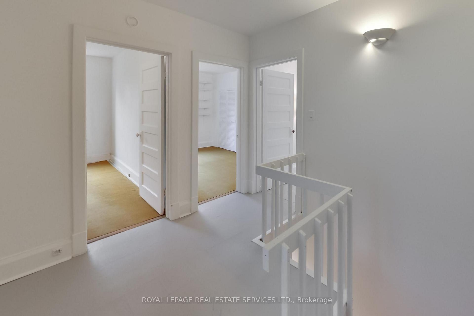
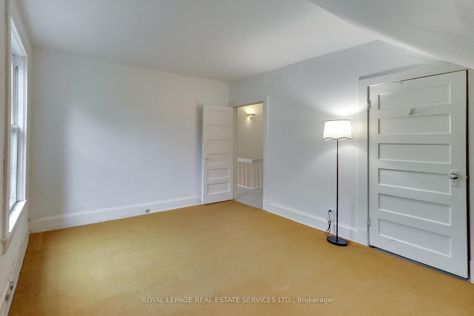
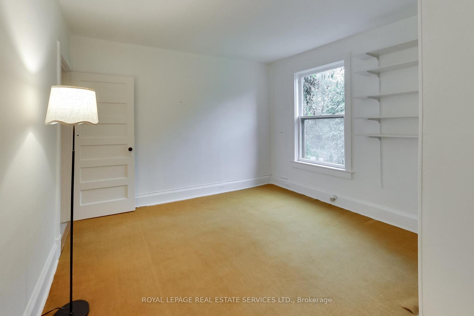
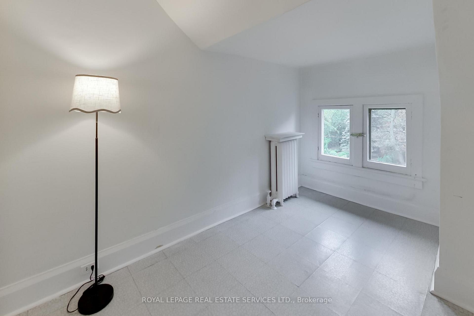
A rare opportunity on coveted Woodlawn Avenue West, one of midtown Toronto's most admired residential streets. A handsome, stately three-storey brick home with classic Edwardian proportions and wonderful street presence, this substantial semi offers exceptional scale, beautiful original character and an exciting chance to create a truly special family home. Set on a generous 25 x 116 ft corner lot, it offers six bedrooms, three bathrooms, gracious principal rooms, large bay windows, original hardwood floors and a fireplace flanked by built-in shelving. A beautifully preserved newel post and banisters, a second-floor front sunroom and a covered front porch add to the home's warmth and charm. Outside, there is a landscaped garden and garage. The house is ready for its next chapter, offering a wonderful canvas for a thoughtful renovation that can honour its character while introducing modern comfort and style. An appealing opportunity to establish yourself on prestigious Woodlawn, surrounded by substantial homes and just moments from Yonge & St. Clair, subway and transit, excellent shops, restaurants and cafés, the Toronto Lawn Tennis Club and the Badminton & Racquet Club, with easy access to some of Toronto's most highly regarded public and private schools, including Brown, UCC, BSS and The York School, and just steps to De La Salle. A coveted address, a significant home and remarkable potential.
Property Features
- Bedroom(s): 6
- Bathroom(s): 3
- Kitchen(s): 1
- Square footage: 2500-3000
- Estimated annual taxes: $13040
- Basement: Full,Partially Finished,Walk-Out
- Semi-Detached
The above information is deemed reliable, but is not guaranteed. Search facilities other than by a consumer seeking to purchase or lease real estate, is prohibited.
Request More Information
We only collect personal information strictly necessary to effectively market / sell the property of sellers,
to assess, locate and qualify properties for buyers and to otherwise provide professional services to
clients and customers.
We value your privacy and assure you that your personal information is safely stored, securely transmitted, and protected. I/We do not sell, trade, transfer, rent or exchange your personal information.
All fields are mandatory.
Request More Information
We only collect personal information strictly necessary to effectively market / sell the property of sellers,
to assess, locate and qualify properties for buyers and to otherwise provide professional services to
clients and customers.
We value your privacy and assure you that your personal information is safely stored, securely transmitted, and protected. I/We do not sell, trade, transfer, rent or exchange your personal information.
All fields are mandatory.
|
Map
|
|
 | Loading data, please wait... |
Note: The property shown in the initial Street View may not be correct. Please use the provided controls to navigate around the area.
Property Rooms
| Floor | Room | Dimensions | Description |
| Second | Bathroom | 1.83 x 3.07 | |
| Main | Foyer | 2.31 x 6.43 | |
| Third | Bedroom | 2.57 x 4.34 | |
| Main | Breakfast | 2.85 x 1.88 | |
| Basement | Recreation | 6.53 x 5.74 | |
| Third | Bedroom | 3.56 x 4.22 | |
| Second | Sunroom | 2.82 x 2.11 | |
| Main | Dining Room | 3.23 x 4.39 | |
| Second | Bedroom | 3.23 x 4.72 | |
| Basement | Recreation | 4.45 x 2.46 | |
| Main | Living Room | 3.99 x 4.06 | |
| Main | Kitchen | 2.11 x 1.88 |
Appointment Request
We only collect personal information strictly necessary to effectively market / sell the property of sellers,
to assess, locate and qualify properties for buyers and to otherwise provide professional services to
clients and customers.
We value your privacy and assure you that your personal information is safely stored, securely transmitted, and protected. I/We do not sell, trade, transfer, rent or exchange your personal information.
All fields are mandatory.
Appointment Request
We only collect personal information strictly necessary to effectively market / sell the property of sellers,
to assess, locate and qualify properties for buyers and to otherwise provide professional services to
clients and customers.
We value your privacy and assure you that your personal information is safely stored, securely transmitted, and protected. I/We do not sell, trade, transfer, rent or exchange your personal information.
All fields are mandatory.
