

Featured Listing
- Details
- Photos
- Virtual Tour
- Map/Street View
- WalkScore ®
- Schedule Appointment
Asking Price:
$1,649,000
Ref# C13716160
Available for Sale » Residential | Detached
$1,649,000
Ref# C13716160
234 Lansdowne Avenue (Lansdowne/College/Dundas)
Dufferin Grove, Toronto C01


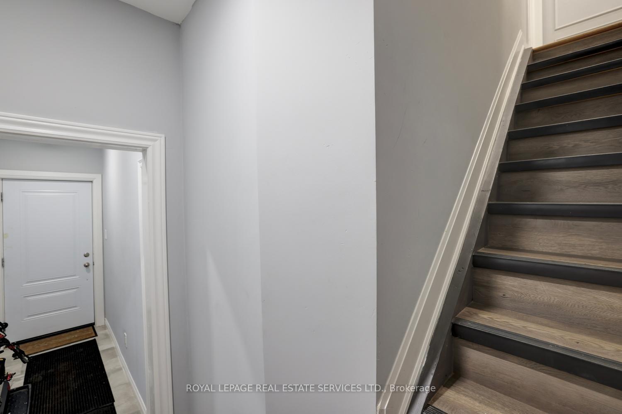
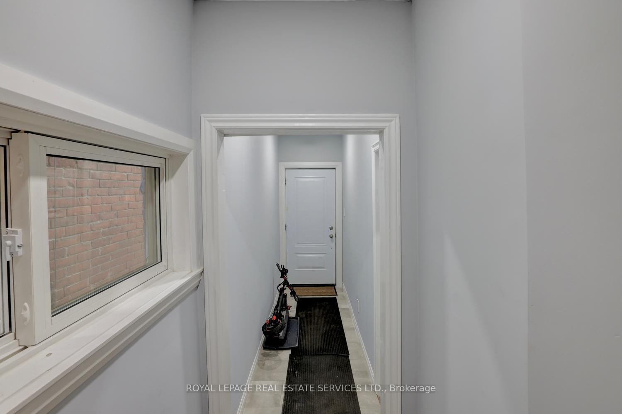
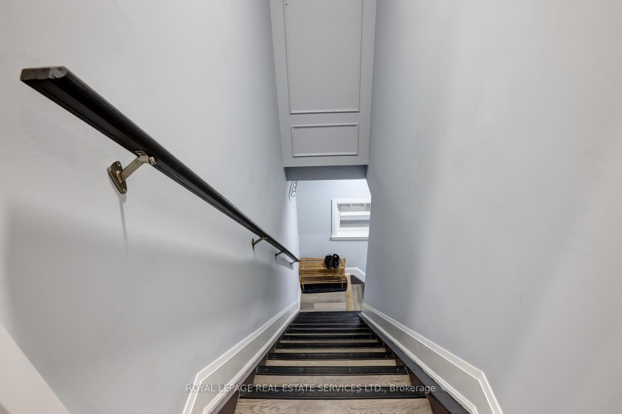
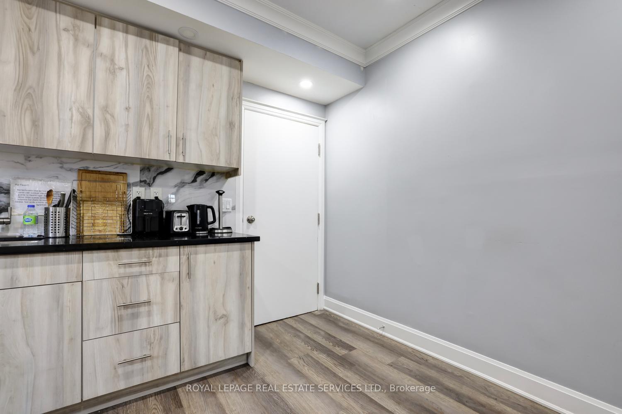
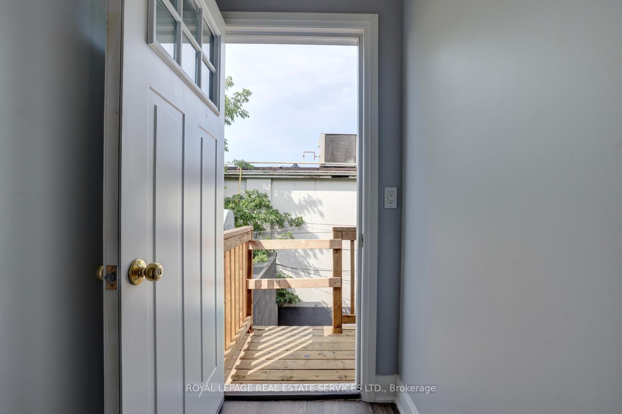
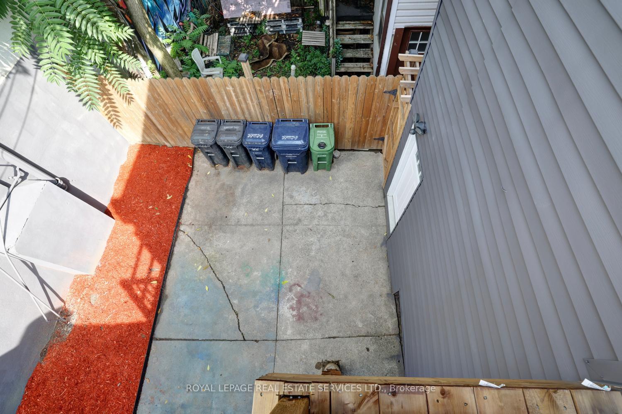
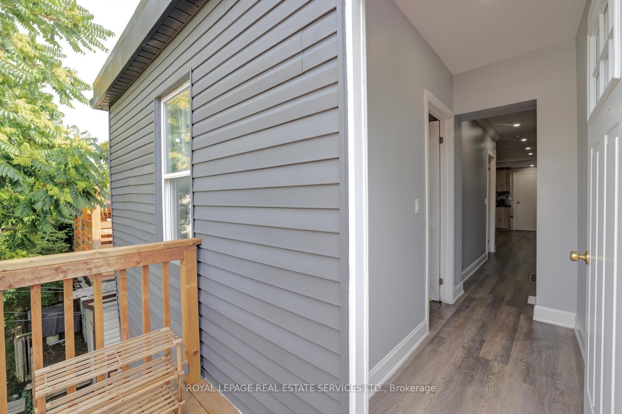
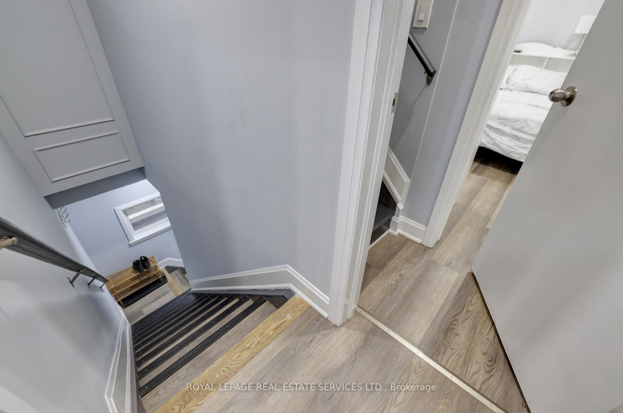
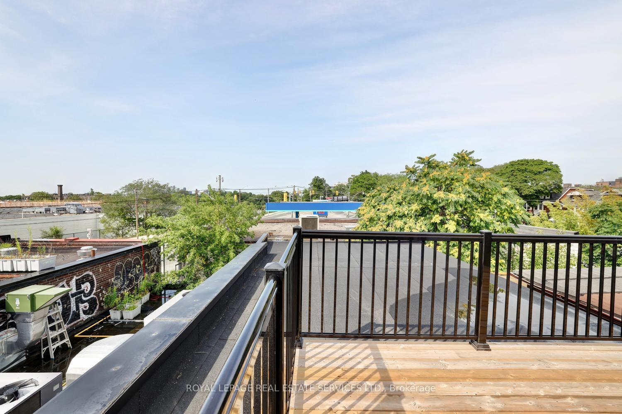
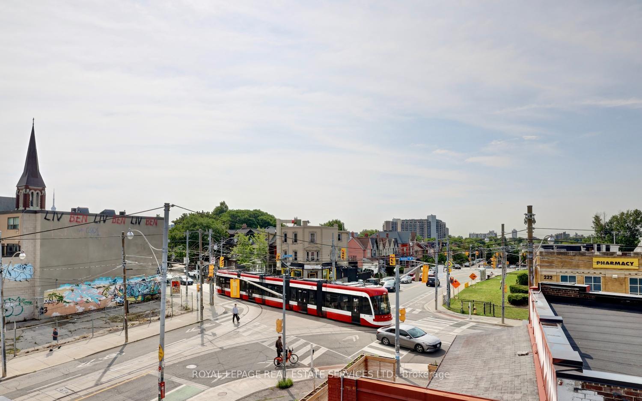
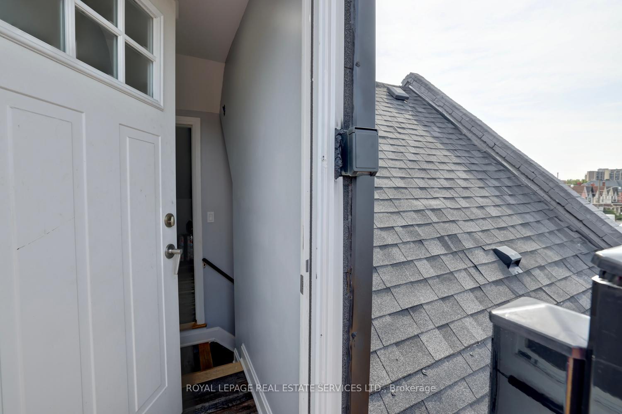
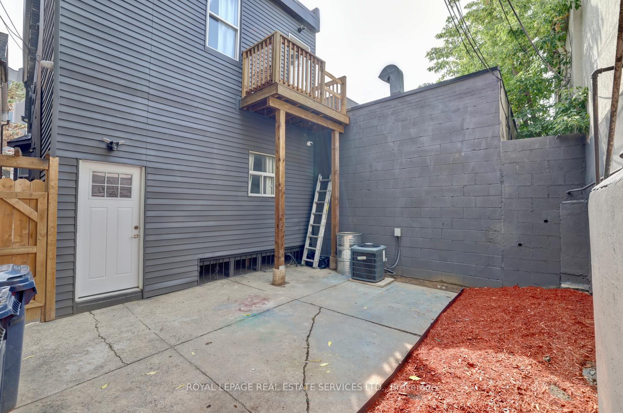
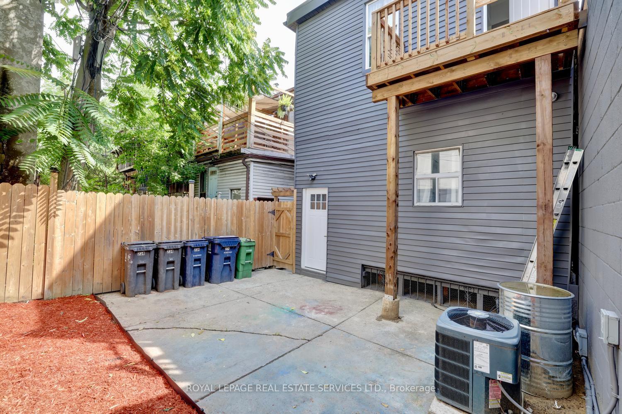
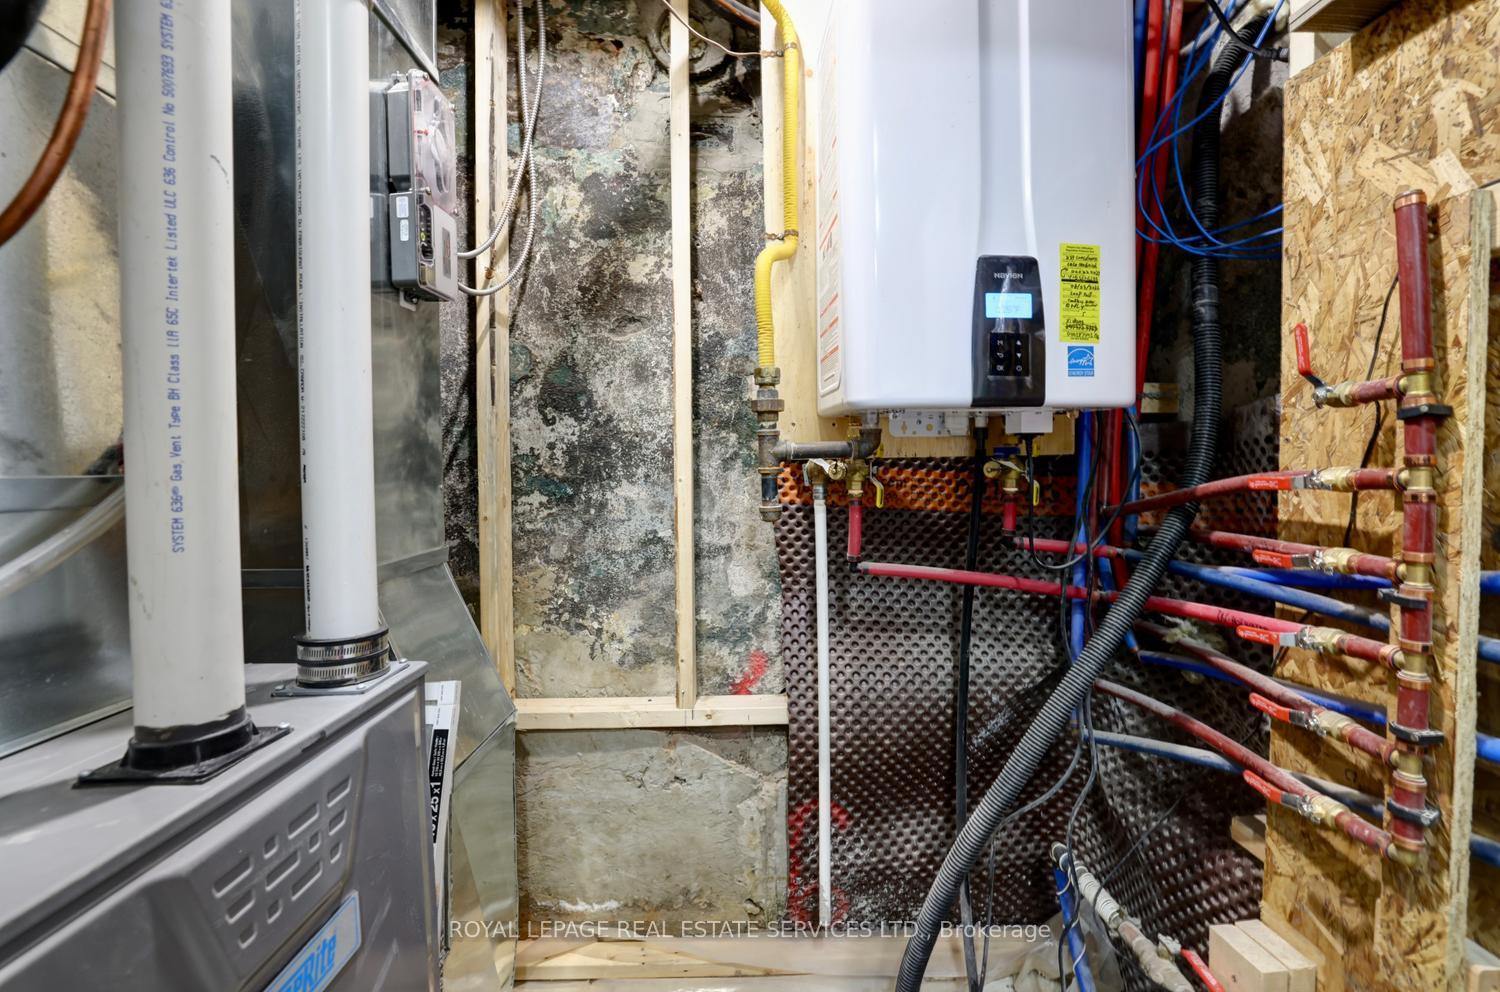
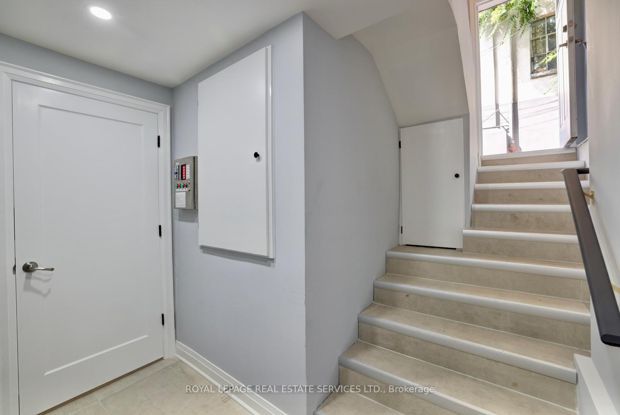
Beautifully renovated Detached 2 1/2-storey multi-Unit dwelling in a great location. Attention: Investors, Live in one unit and Rent out the rest, or multi-generational living opportunity. Major improvements include: newer underpinning, newer kitchens, newer bathrooms, newer roof, newer roof deck, newer electrical, newer plumbing, newer basement, newer coin operated laundry room, and newer basement framing. Great location w/ easy access to public transit-three TTC lines! Walking distance to The Subway & Very Close To The Up Express. Surrounded By Shops & Cafes In Dufferin Grove, Little Italy, Dufferin Mall - Easy Walk To Roncesvalles & High Park neighbourhoods.
Property Features
- Bedroom(s): 5 + 2
- Bathroom(s): 3
- Kitchen(s): 3
- Square footage: 2000-2500
- Estimated annual taxes: $6361.01
- Basement: Finished,Separate Entrance
- Detached
The above information is deemed reliable, but is not guaranteed. Search facilities other than by a consumer seeking to purchase or lease real estate, is prohibited.
Request More Information
We only collect personal information strictly necessary to effectively market / sell the property of sellers,
to assess, locate and qualify properties for buyers and to otherwise provide professional services to
clients and customers.
We value your privacy and assure you that your personal information is safely stored, securely transmitted, and protected. I/We do not sell, trade, transfer, rent or exchange your personal information.
All fields are mandatory.
Property Photos
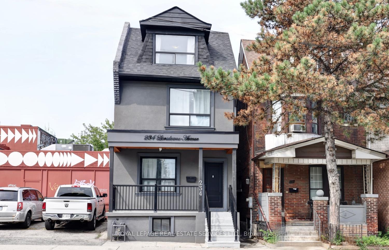
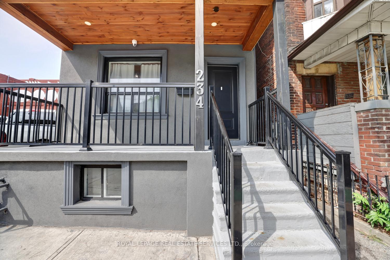
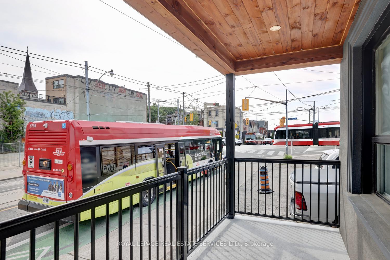
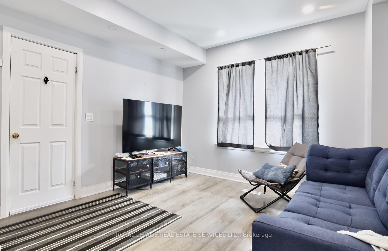
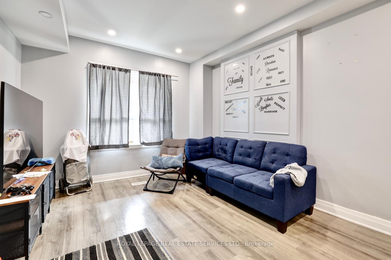
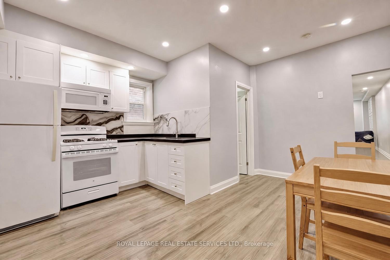
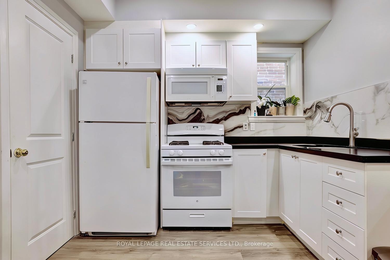
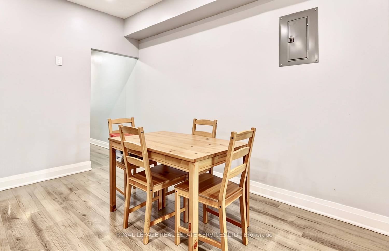
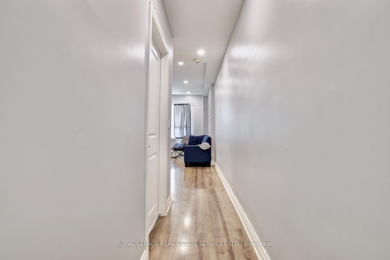
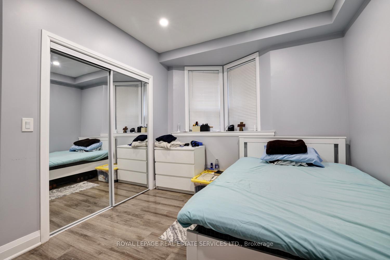
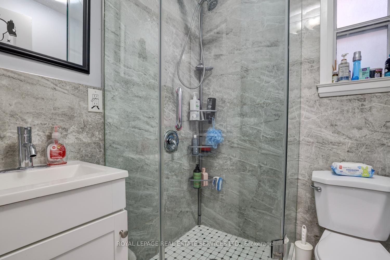
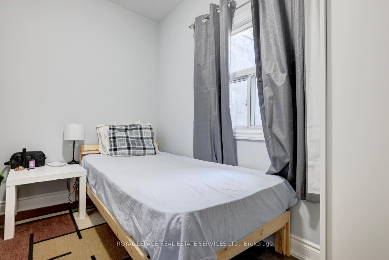
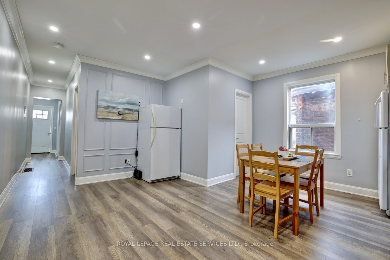
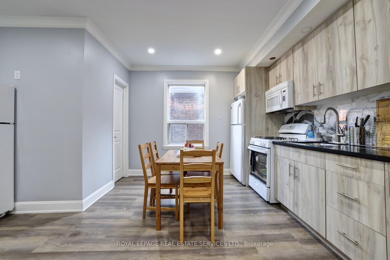
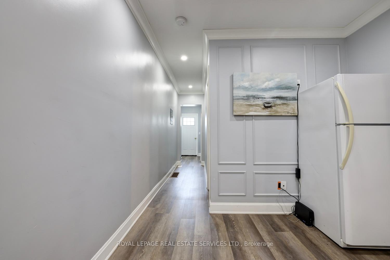
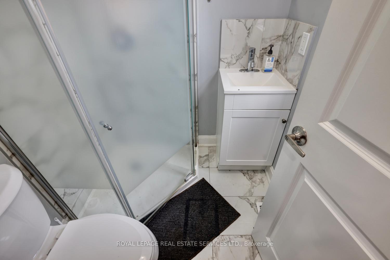
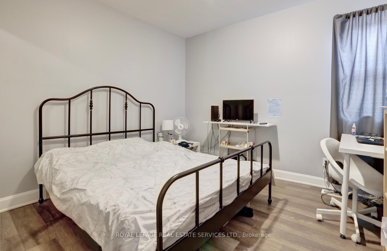
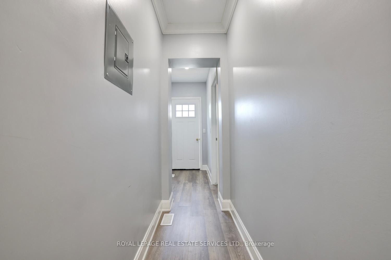
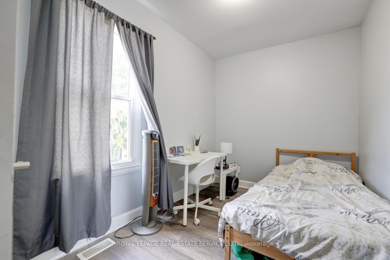
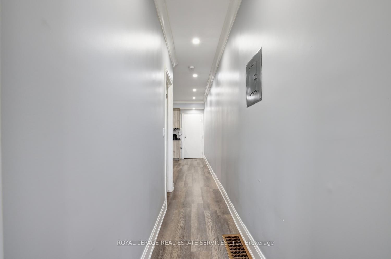
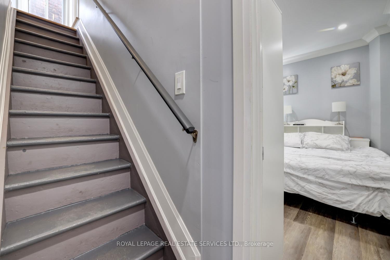
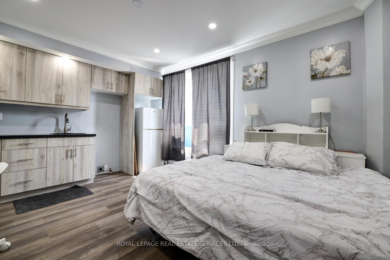
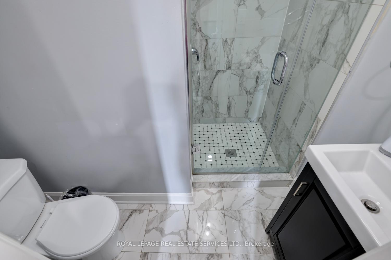
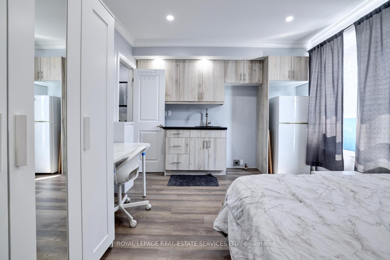
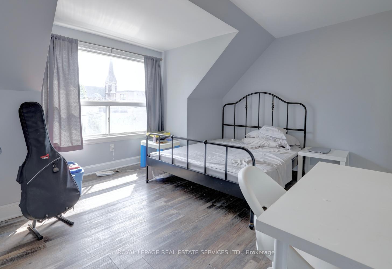
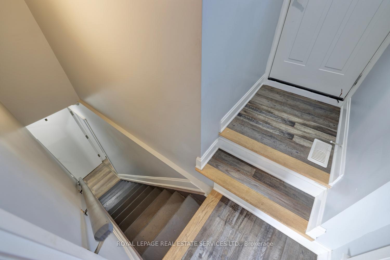
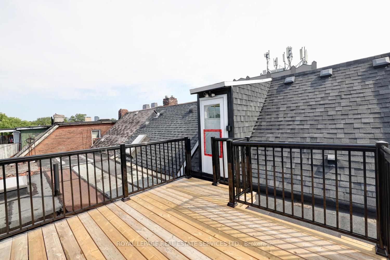
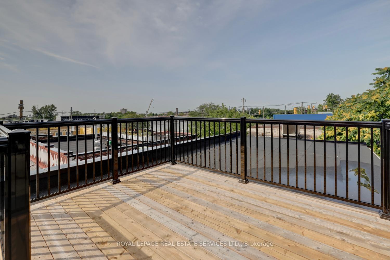
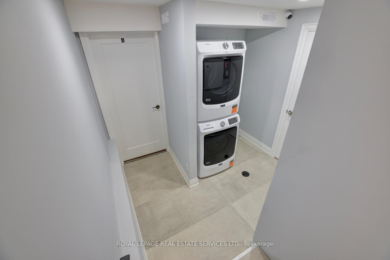
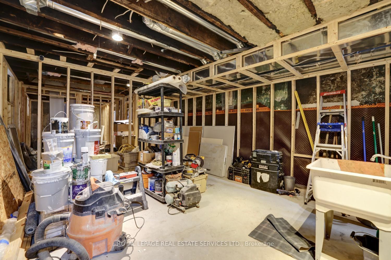
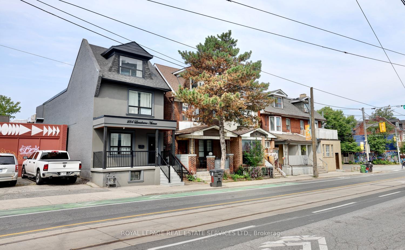
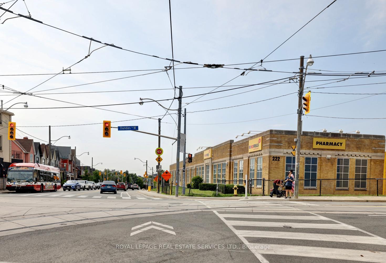
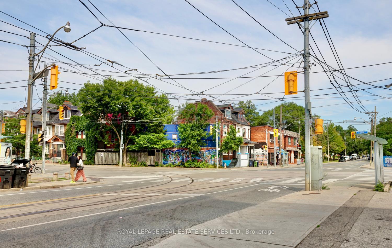
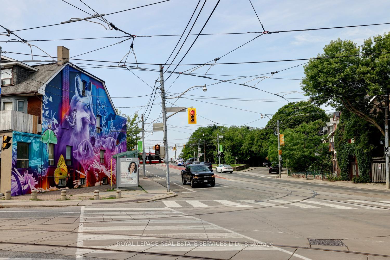
Beautifully renovated Detached 2 1/2-storey multi-Unit dwelling in a great location. Attention: Investors, Live in one unit and Rent out the rest, or multi-generational living opportunity. Major improvements include: newer underpinning, newer kitchens, newer bathrooms, newer roof, newer roof deck, newer electrical, newer plumbing, newer basement, newer coin operated laundry room, and newer basement framing. Great location w/ easy access to public transit-three TTC lines! Walking distance to The Subway & Very Close To The Up Express. Surrounded By Shops & Cafes In Dufferin Grove, Little Italy, Dufferin Mall - Easy Walk To Roncesvalles & High Park neighbourhoods.
Property Features
- Bedroom(s): 5 + 2
- Bathroom(s): 3
- Kitchen(s): 3
- Square footage: 2000-2500
- Estimated annual taxes: $6361.01
- Basement: Finished,Separate Entrance
- Detached
The above information is deemed reliable, but is not guaranteed. Search facilities other than by a consumer seeking to purchase or lease real estate, is prohibited.
Request More Information
We only collect personal information strictly necessary to effectively market / sell the property of sellers,
to assess, locate and qualify properties for buyers and to otherwise provide professional services to
clients and customers.
We value your privacy and assure you that your personal information is safely stored, securely transmitted, and protected. I/We do not sell, trade, transfer, rent or exchange your personal information.
All fields are mandatory.
Request More Information
We only collect personal information strictly necessary to effectively market / sell the property of sellers,
to assess, locate and qualify properties for buyers and to otherwise provide professional services to
clients and customers.
We value your privacy and assure you that your personal information is safely stored, securely transmitted, and protected. I/We do not sell, trade, transfer, rent or exchange your personal information.
All fields are mandatory.
|
Map
|
|
 | Loading data, please wait... |
Note: The property shown in the initial Street View may not be correct. Please use the provided controls to navigate around the area.
Property Rooms
| Floor | Room | Dimensions | Description |
| Third | Bedroom | 4.52 x 4.52 | Broadloom |
| Second | Bedroom | 4.69 x 3.38 | Broadloom, Closet |
| Main | Kitchen | 4.54 x 4.3 | Tile Floor, Combined w/Living, Open Concept |
| Second | Bedroom | 3.84 x 12.2 | Broadloom, Closet |
| Main | Primary Bedroom | 3.38 x 2.44 | Broadloom, Bay Window |
| Basement | Kitchen | 4.3 x 5.52 | Wood, W/O To Garden |
| Main | Bedroom | 3.75 x 3.38 | Broadloom |
| Second | Sunroom | 4.7 x 1.9 | Vinyl Floor, Overlooks Backyard |
| Second | Kitchen | 4.7 x 10.5 | Vinyl Floor, W/O To Sunroom |
| Basement | Bedroom 2 | 2.92 x 5.67 | Wood |
| Basement | Bedroom | 2.92 x 4.15 | Wood, Double Doors |
| Main | Living Room | 4.54 x 4.3 | Tile Floor, Combined w/Kitchen, 4 Pc Bath |
Appointment Request
We only collect personal information strictly necessary to effectively market / sell the property of sellers,
to assess, locate and qualify properties for buyers and to otherwise provide professional services to
clients and customers.
We value your privacy and assure you that your personal information is safely stored, securely transmitted, and protected. I/We do not sell, trade, transfer, rent or exchange your personal information.
All fields are mandatory.
Appointment Request
We only collect personal information strictly necessary to effectively market / sell the property of sellers,
to assess, locate and qualify properties for buyers and to otherwise provide professional services to
clients and customers.
We value your privacy and assure you that your personal information is safely stored, securely transmitted, and protected. I/We do not sell, trade, transfer, rent or exchange your personal information.
All fields are mandatory.
